INSPIRED BY NATURE • CRAFTED FOR LIVING
Custom Sustainable Construction & Commercial Dwellings
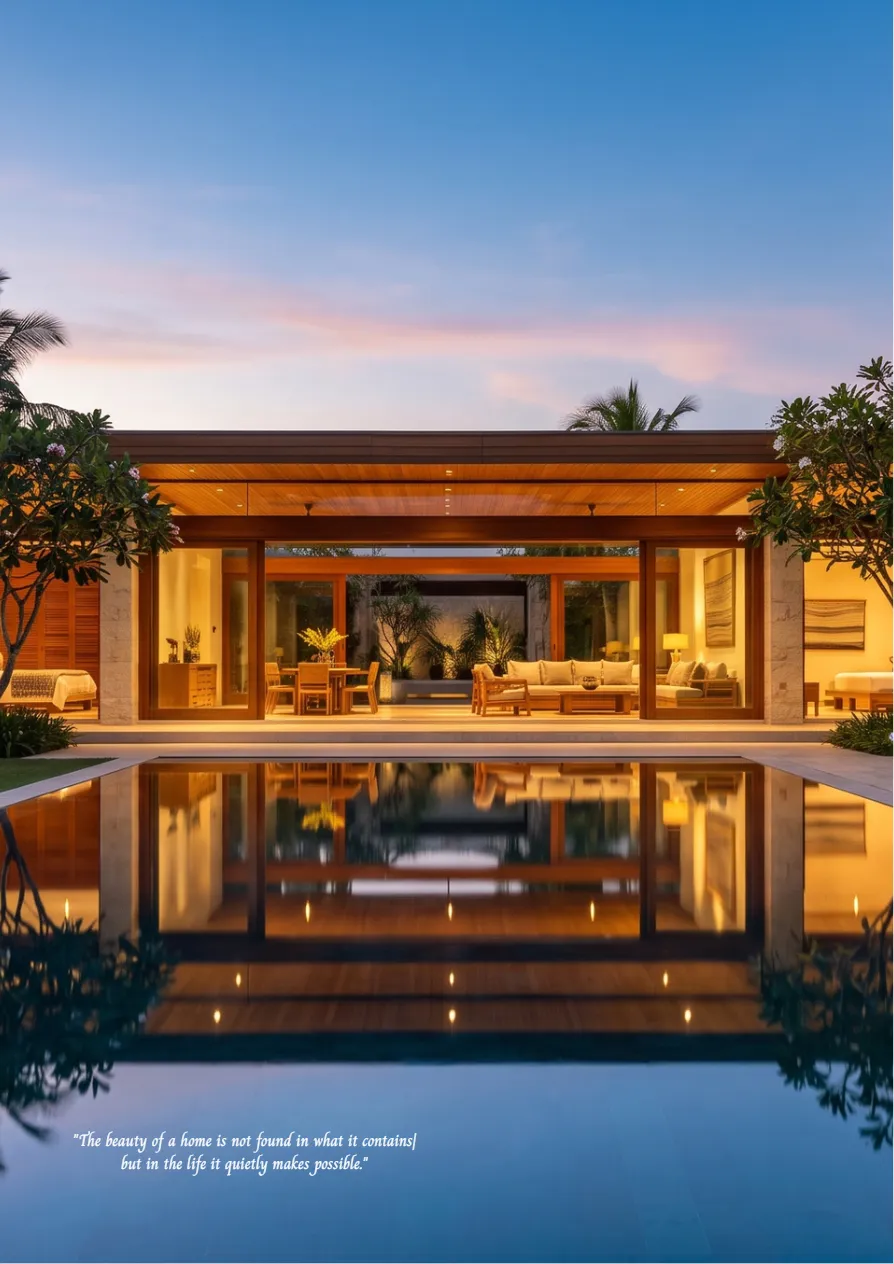
Bespoke tropical villas, high-end resorts, and commercial eco-tourism properties engineered to blend seamlessly with natural surroundings while delivering uncompromising luxury.
Tropical Living
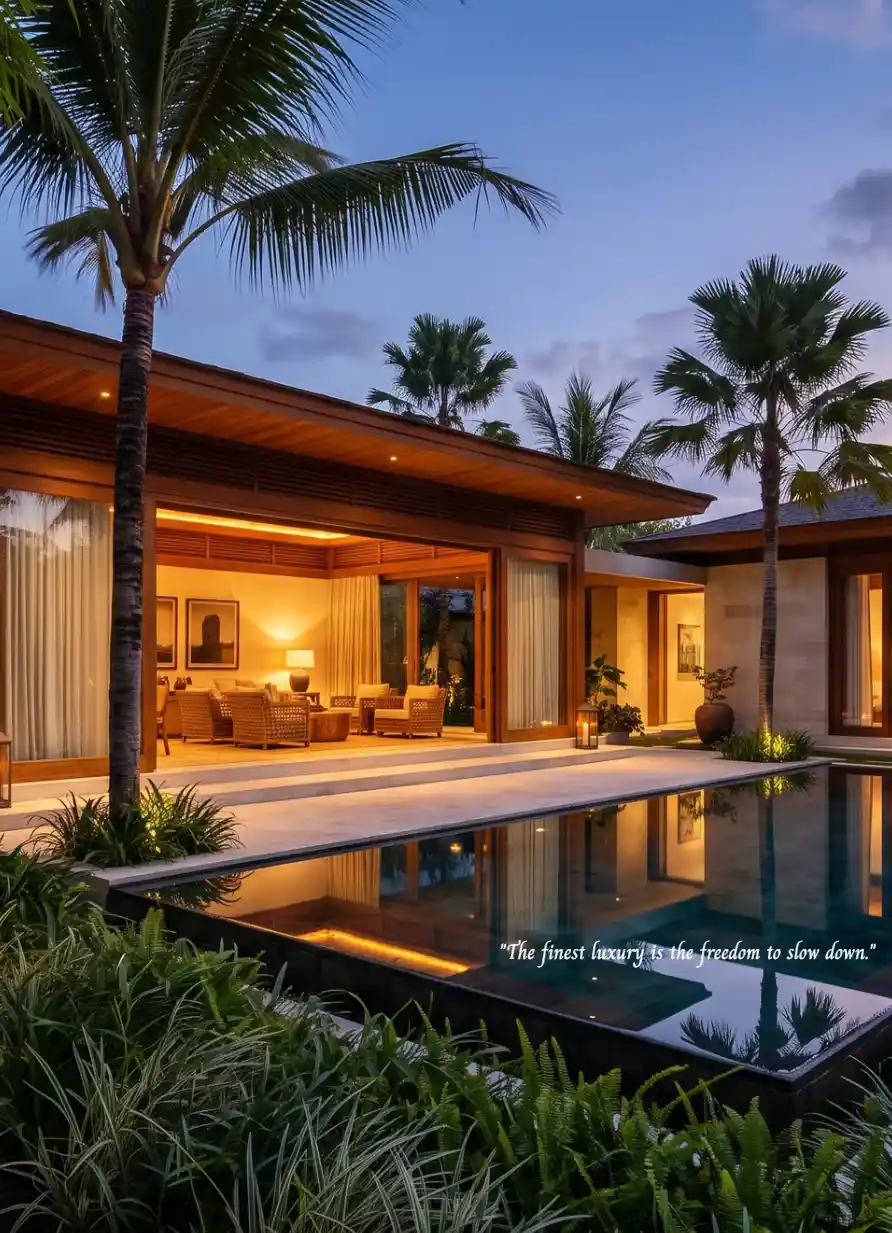
Indoor-outdoor architecture designed to welcome morning light and natural cross-ventilation breezes.
Cliffside & Seaside Protection
Advanced coastal engineering including artificial reefs and sea walls to combat erosion.
Resorts & AirBnB Communities
High-end hospitality properties and eco-tourism communities tailored for unique vacation experiences.
Sustainable Luxury
Built with natural stone finishes, teak architectural accents, and energy-efficient systems.
BALI COLLECTION • SIGNATURE RESIDENCE
Meet The Bali Horizon.
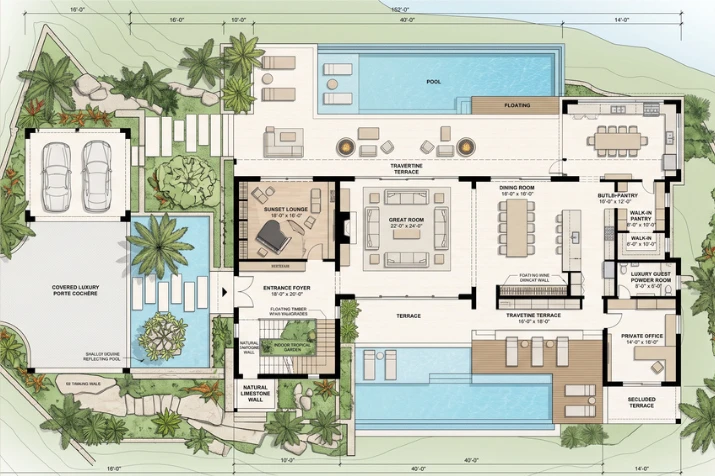
Where earth meets sky. A 10,000 sq. ft. hillside tropical masterclass framing the landscape.
LUXURY HILLSIDE LIVING
Architecture that frames the horizon.
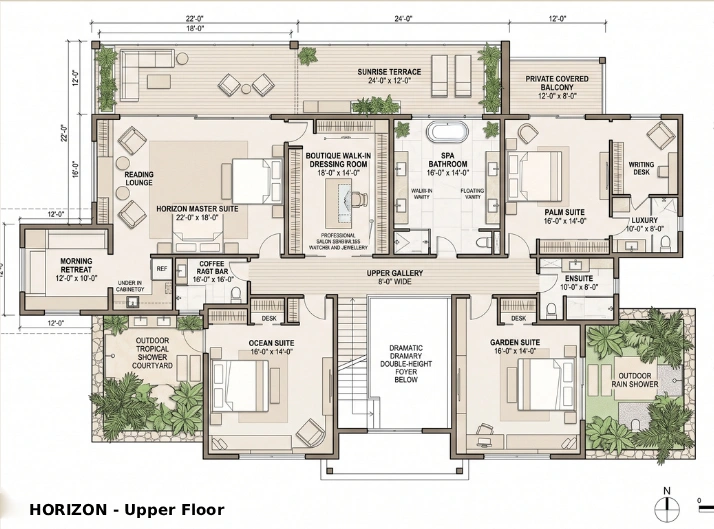
Featuring a signature infinity-edge swimming pool, floating horizon terrace, sky pavilion mountain lookout, and gourmet kitchen with butler’s pantry.
- Suites
4 Luxury Bedroom Suites: Private ensuite bathrooms and custom walk-in dressing rooms.
- Pool & Deck
Infinity-Edge Swimming Pool: Full-length pool overlooking ocean and mountain horizons.
- Pavilion
Sky Pavilion & Sunset Lounge: Private mountain lookout and intimate evening relaxation space.
- Materials
Natural Limestone & Teak: Travertine flooring, teak timber ceilings, and pocket sliding glass walls.
Custom architectural layouts and optional enhancements (Wine cellar, Cinema, Spa) available upon request.
BESPOKE ESTATES & RESORTS
Spaces designed for extraordinary living.
Explore our curated line of tropical residences, from cozy courtyard villas to grand hillside compounds.
Bali Haven
1,400 SQ. FT. APPROX.
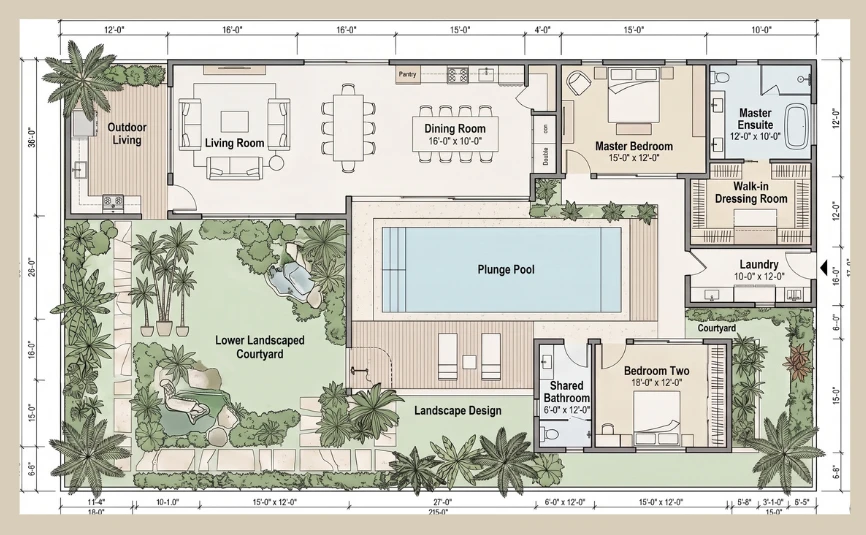
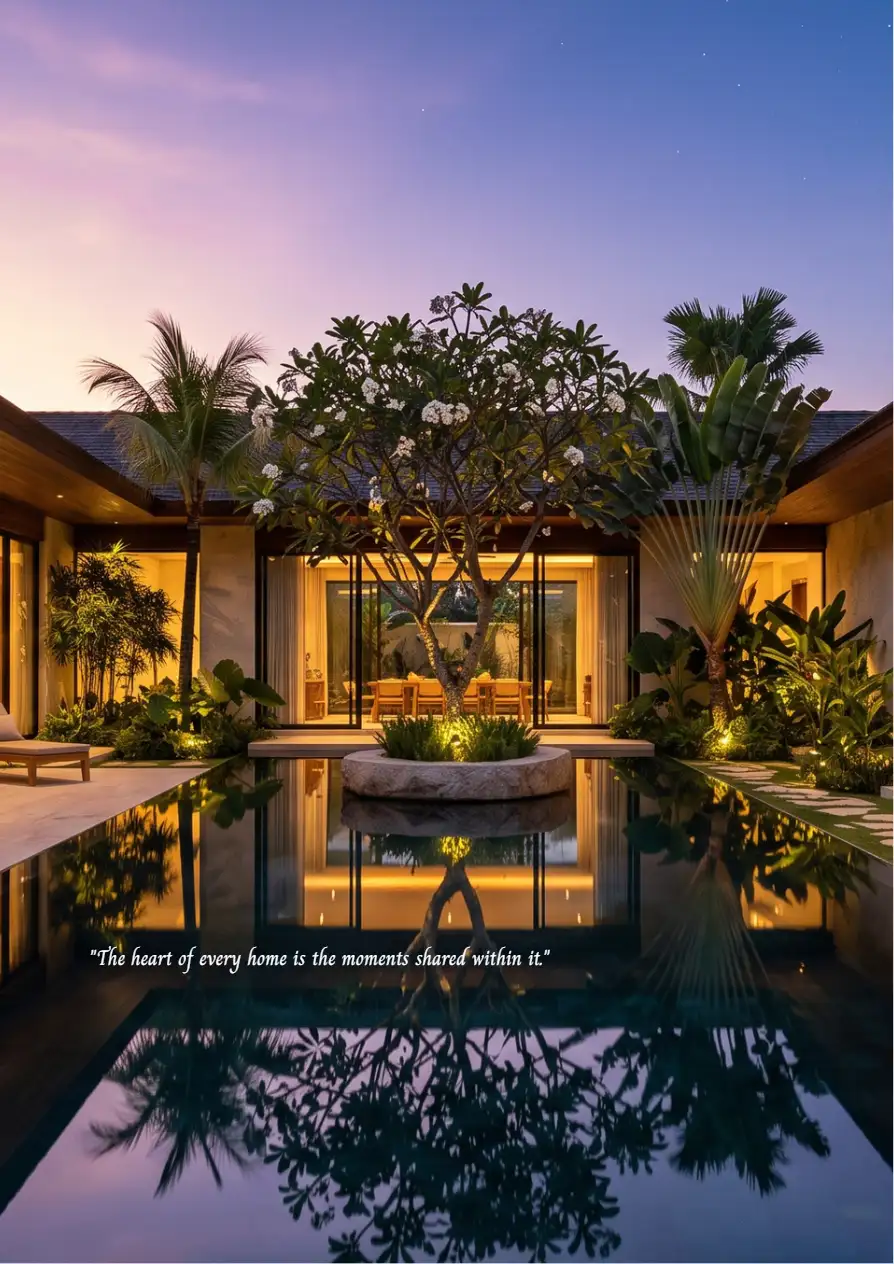
Single-storey private courtyard villa featuring indoor-outdoor living, private plunge pool, and natural stone finishes.
- 2 Bedrooms & 2.5 Luxury Bathrooms
- Private entry garden & courtyard living
- Open-plan gourmet kitchen with island
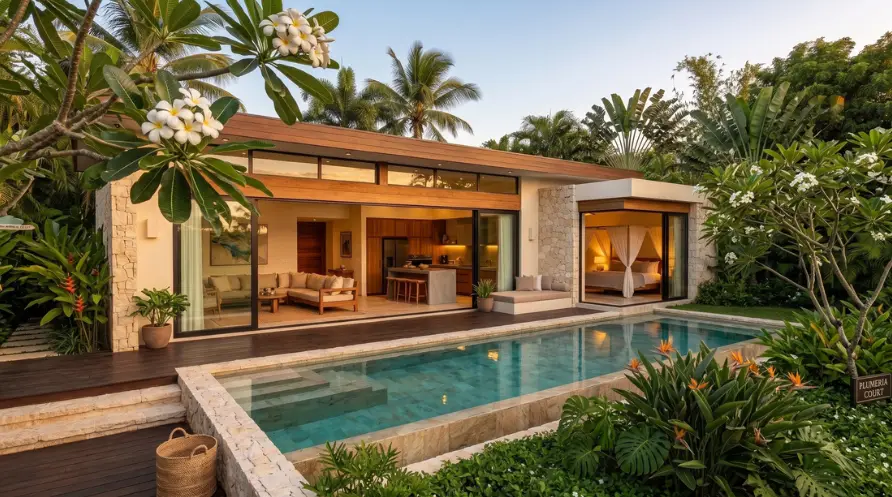
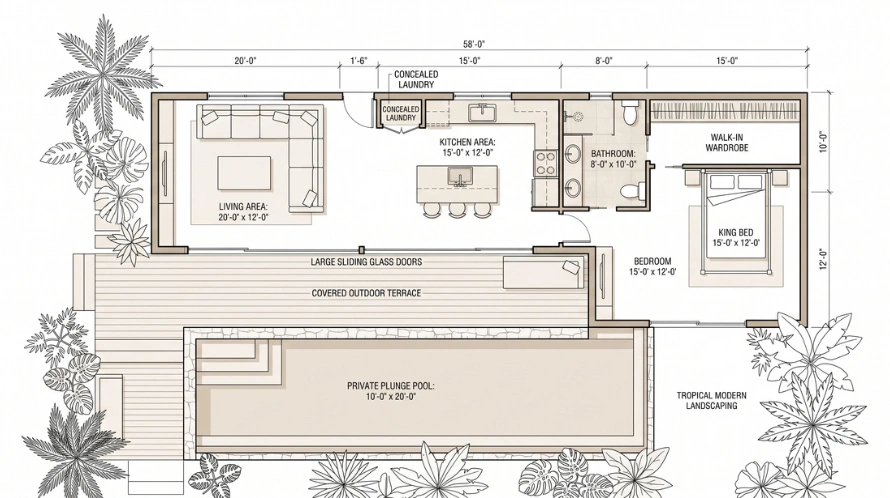
Bali Sol
850–950 SQ. FT. APPROX.
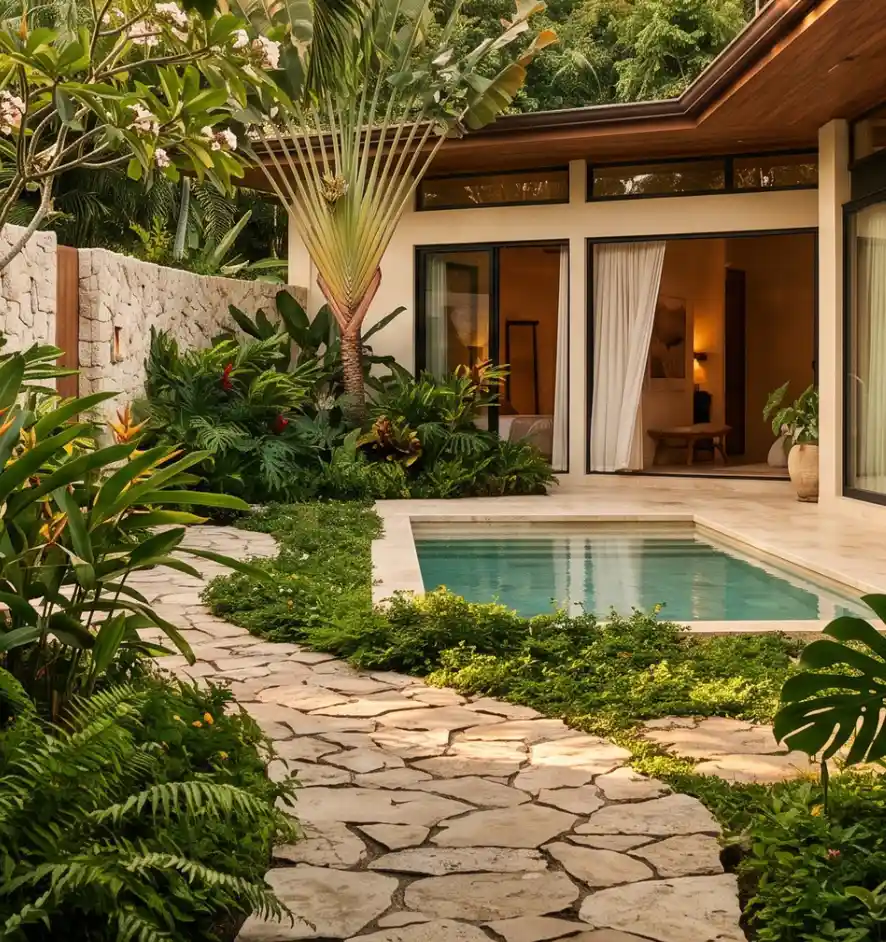
A private retreat designed around light, nature, and simplicity featuring indoor-outdoor living and a private plunge pool.
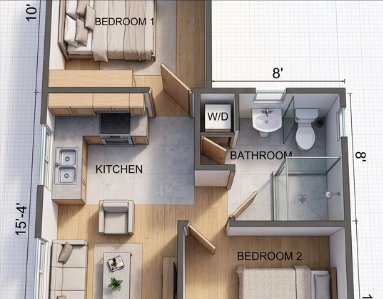
- 1 Bedroom & 1 Luxury Bathroom
- Private plunge pool & covered terrace
- Open-concept kitchen & cross-ventilation
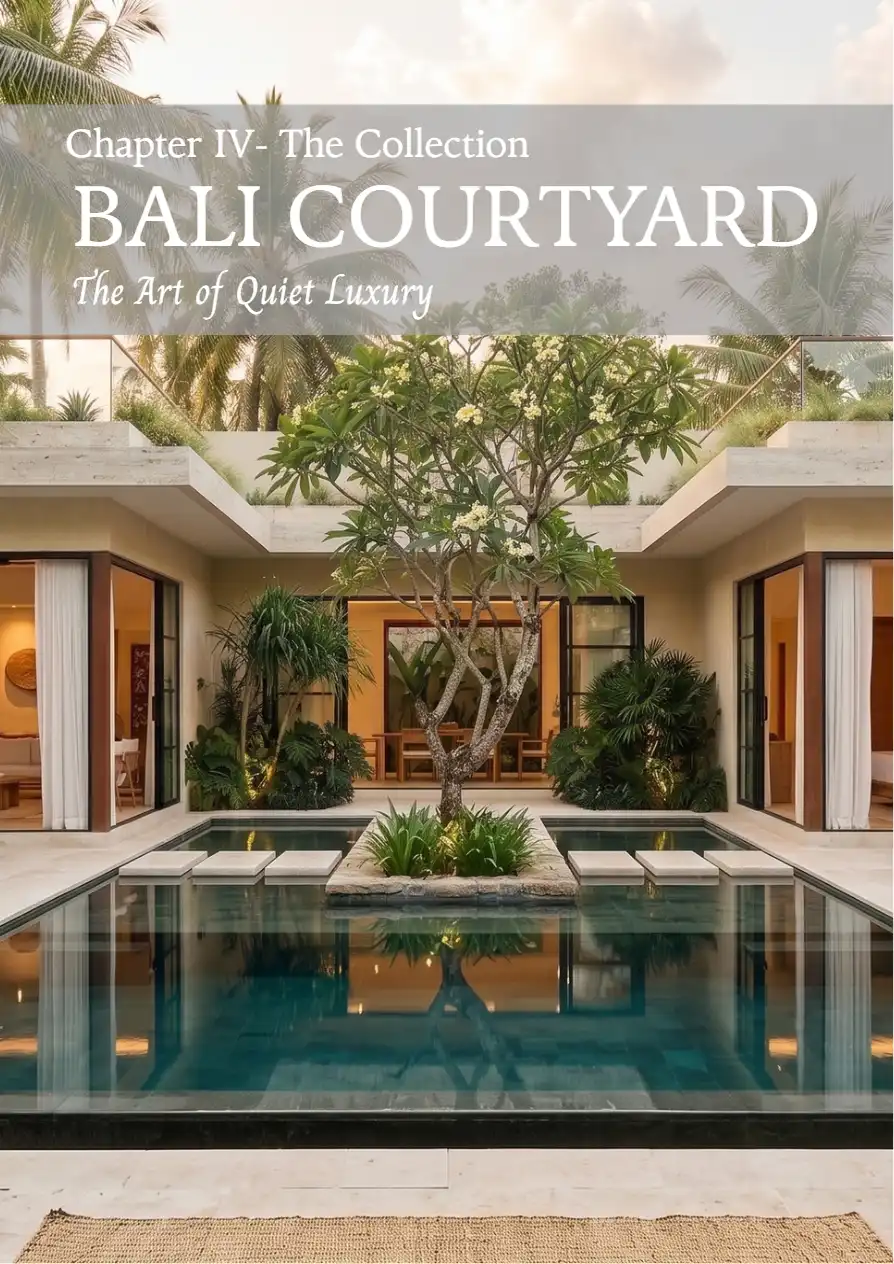
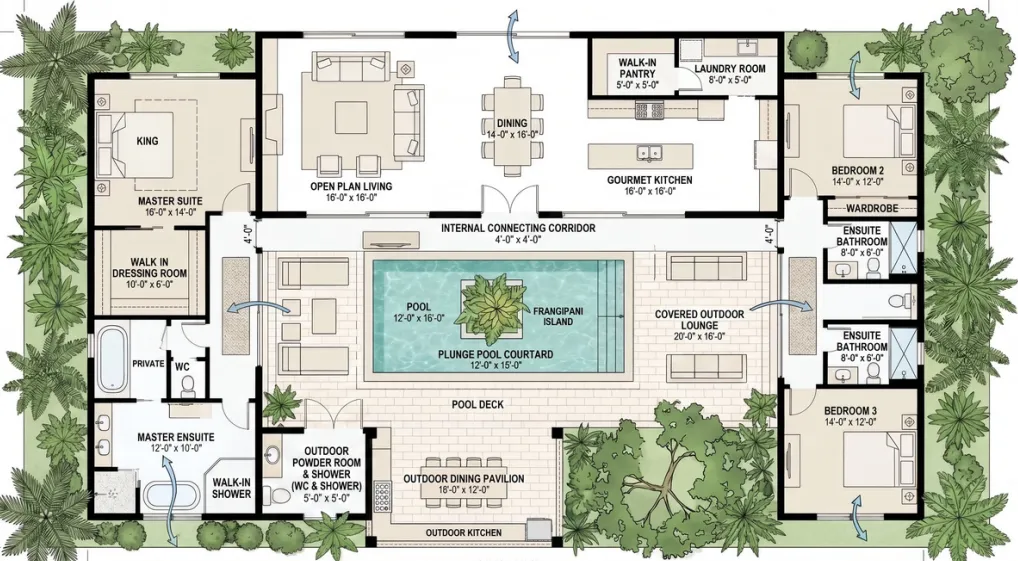
Bali Courtyard
1,800 SQ. FT. APPROX.
Where life comes together. Designed for families and holiday entertaining with seamless cross-ventilation.
- 3 Bedrooms & 3.5 Bathrooms
- Covered outdoor pavilion & plunge pool
- Master suite with private garden access
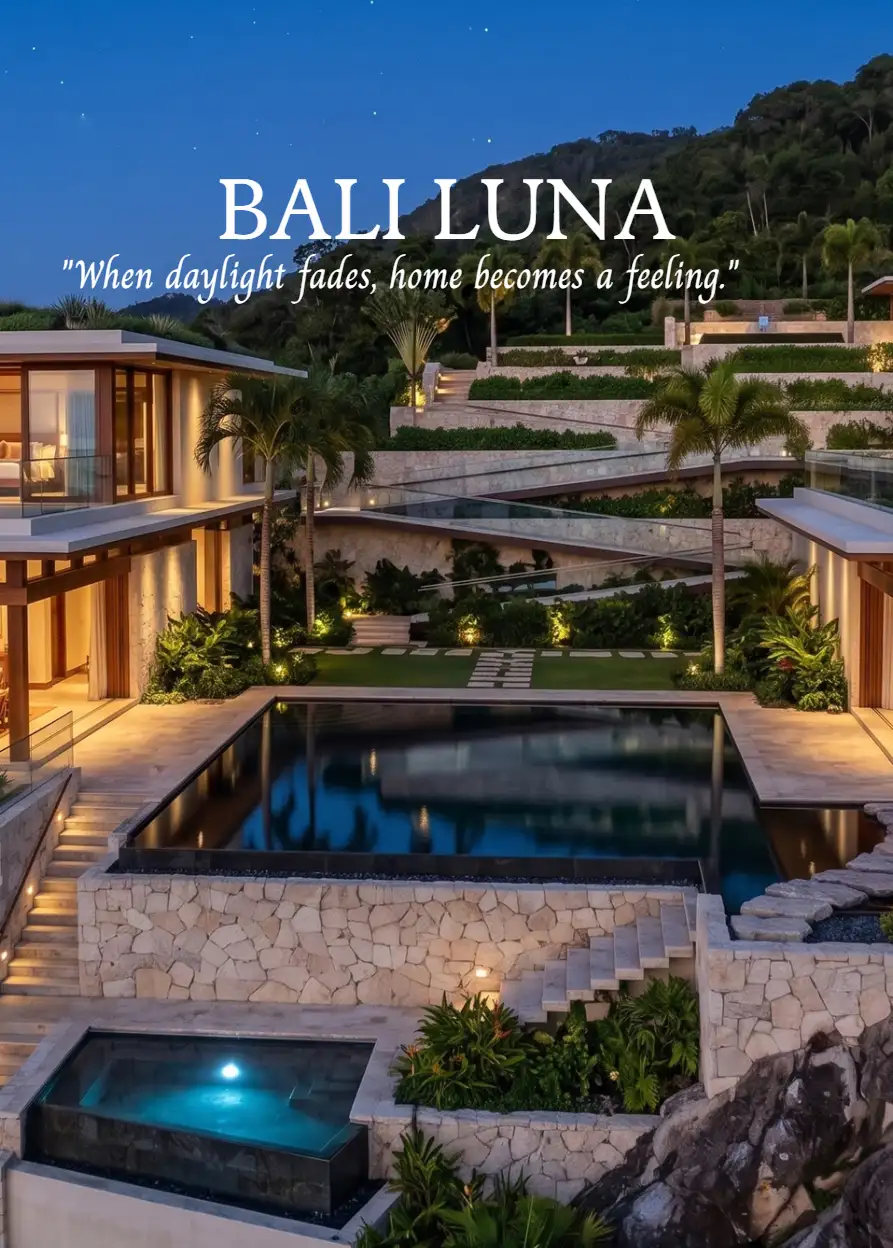
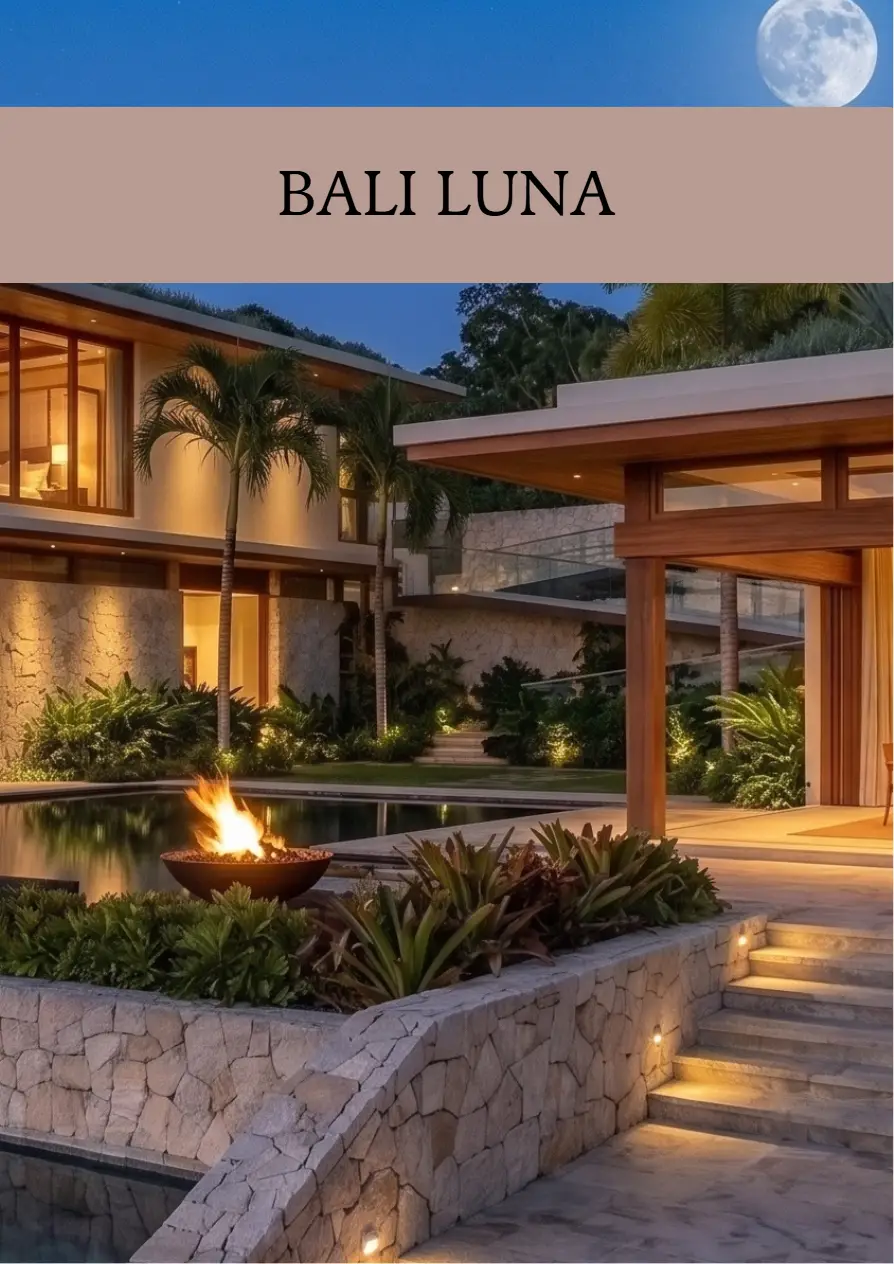
Bali Luna
12,000 SQ. FT. APPROX.
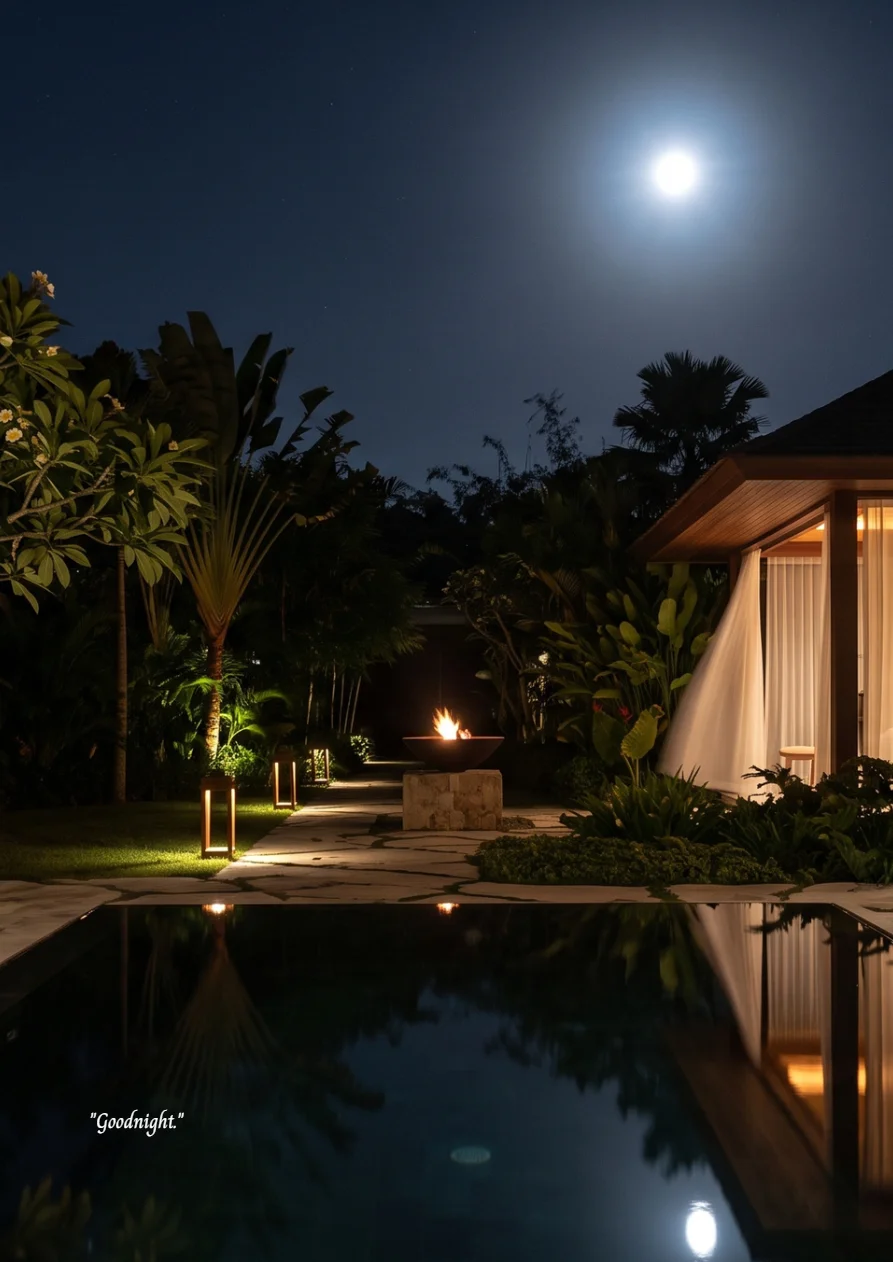
Caribbean tropical modern masterpiece featuring the lantern walk, moon courtyard, and reflection pool.
- 4 Luxury Suites & 6.5 Bathrooms
- 1,800 sq. ft. dedicated outdoor living space
- Signature fragrance and secret gardens
CONCEPT TO COMPLETION
Crafting your custom destination.
Vision & Site Analysis
Evaluating plot orientation, cliffside/seaside topography, and architectural style preferences.
Bespoke Design
Developing custom floor plans, natural material selections, and cross-ventilation layouts.
Coastal & Structural Engineering
Implementing advanced measures like sea walls, artificial reefs, and heavy-duty structural framing.
Turnkey Execution
Building your sanctuary with elite craftsmanship, premium finishes, and meticulous landscaping.
THE BALI COLLECTION BROCHURE
Your tropical sanctuary.
A little closer.
Download our comprehensive lookbook detailing the Bali Collection floor plans, design philosophies, and optional upgrades.
Bali Collection Catalogue
FULL LOOKBOOK · PDF
Resort & Villa Specs
ARCHITECTURAL PLANS · PDF
Optional Enhancements
UPGRADES & AMENITIES · PDF